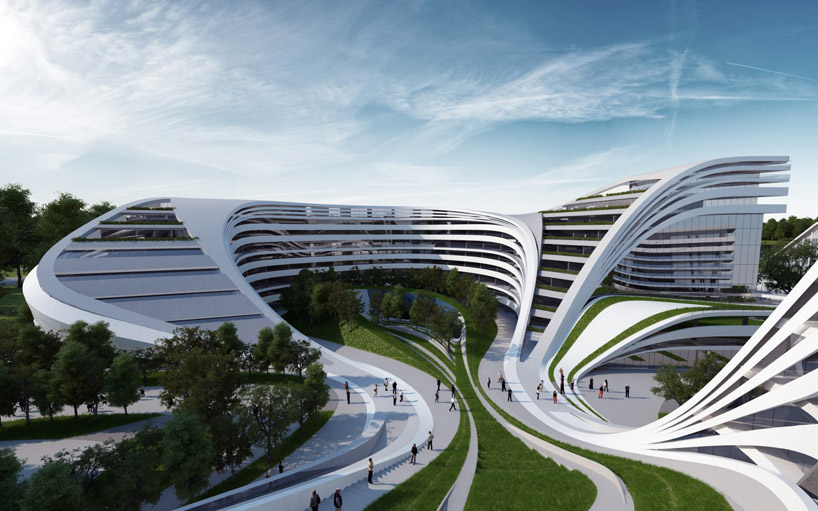
first image
'beko masterplan' by zaha hadid, belgrade, serbia
image © zaha hadid architects
the plans have been unveiled for the 'beko masterplan' located in the heart of belgrade's cultural zone, designed by architect zaha hadid.
the new complex will include a residential component, retail and commercial spaces, a large convention facility and a five-star boutique hotel,
situated next to the historical kalemegdan castle wall. the project connects the individual elements of the masterplan in a way which maintains
their uniqueness and creates the feel of a free-flowing urban layer that integrates seamlessly into the architecture. private and public spaces
overlap one another as structure blends into landscape, creating a series of dynamic environments in a continuum of structure. at ground level,
a 'pinch' in the built edifice brings it down into the ground, opening a large exterior green courtyard for the flow of civic traffic. the ground-scape
is a series of undulating green features mixed with the harder man-made textures, materials and colors that inform the movement of circulation
through and around the site.
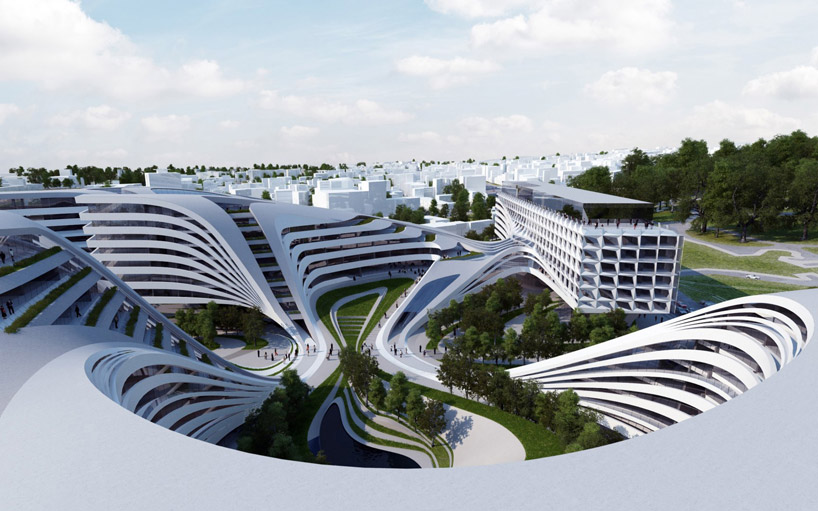
the roof flows into the landscape
image © zaha hadid architects
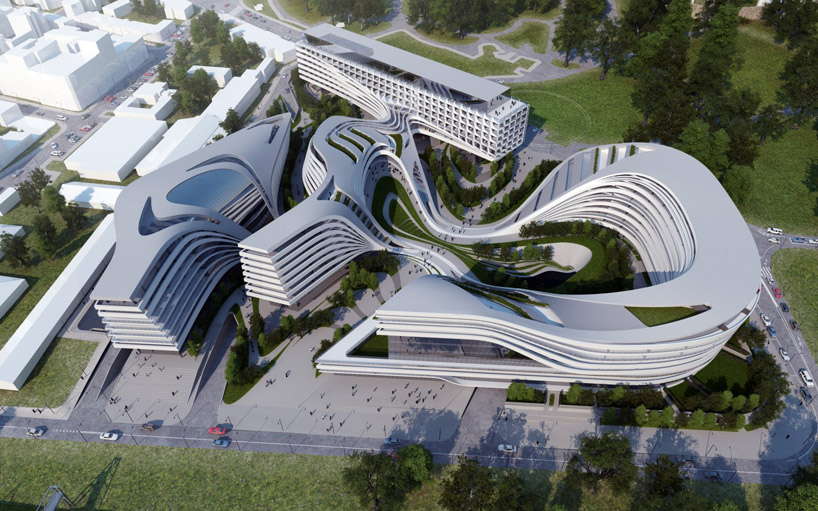
designed landscape guides movement through the site
image © zaha hadid architects

view from the castle wall
image © zaha hadid architects
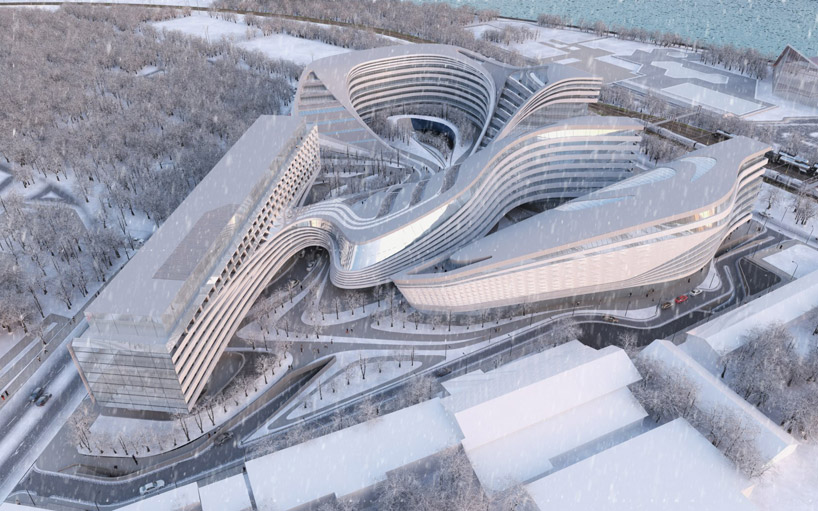
image © zaha hadid architects
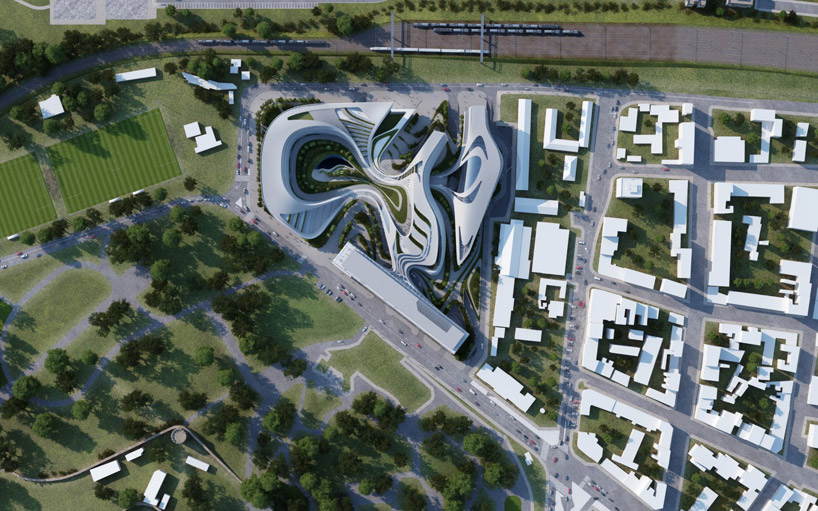
site plan
image © zaha hadid architects
project info:
architect: zaha hadid architects
design: zaha hadid with patrik schumacher
project director: christos passas
project associate: bozana komljenovic
project architect: reza esmaeeli
design team coordination: zetta kotsioni, carine posner
bim coordination: rory mactague, adam atraktzi
design team: veronika ilinskaya, alexandra fisher, raul forsoni, jose luis de melo cadilhe, tomasz starczewski, hendrik rupp, andri shalou,
carlos luna, chrysi fradellou, elina chatzichronoglou, barbara bochnak, thomas frings
local architect: zapp doo
smep and façade consultant: arup
vertical transport: arup
hotel consultant: e.p.r. architects
sustainability and energy: enplus
cost consultant: davis langdon


 عضو شوید
 عضویت سریع


 آمار مطالب
 آمار بازدید